


eBrochure

eBrochure

7/20/2026

A logo with a white castle on a green background.

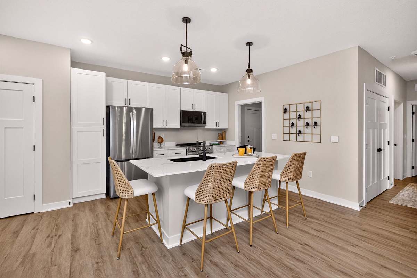
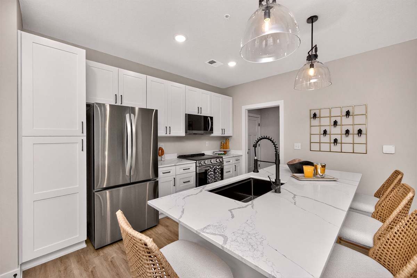
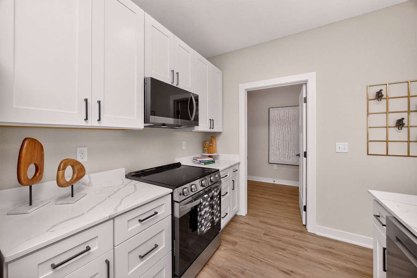
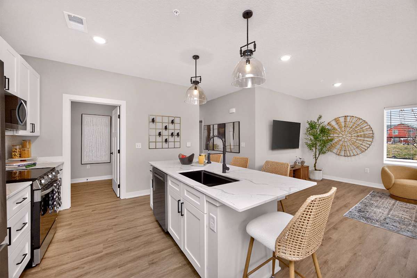
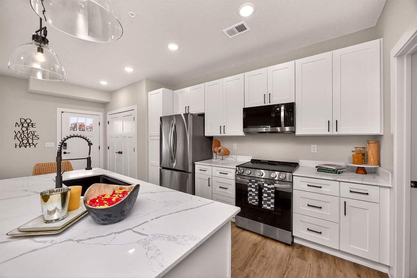
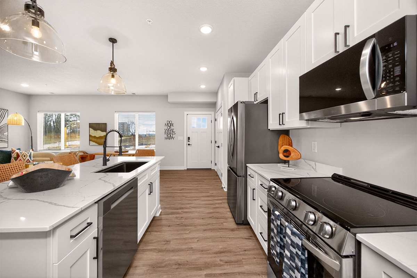
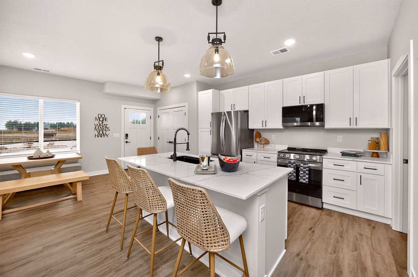
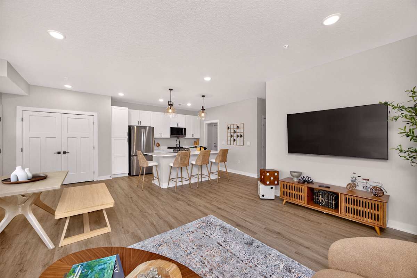
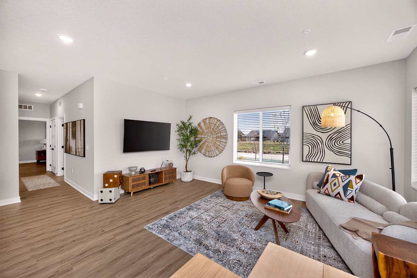
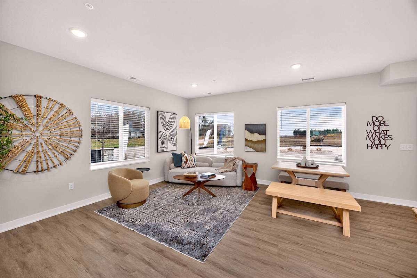
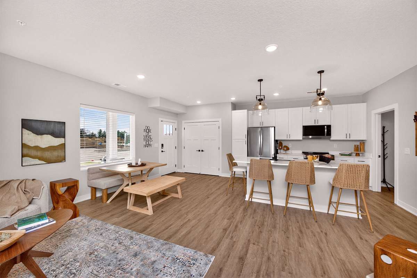
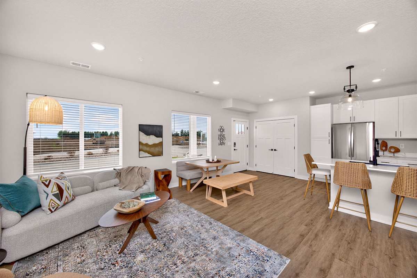
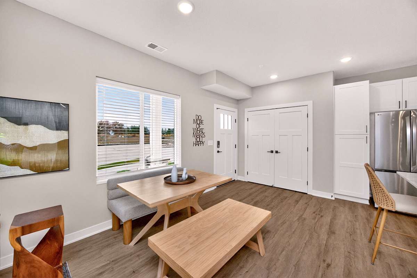
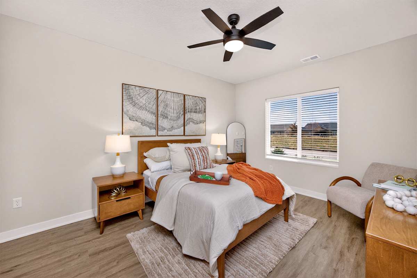
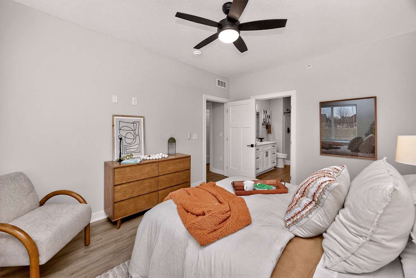
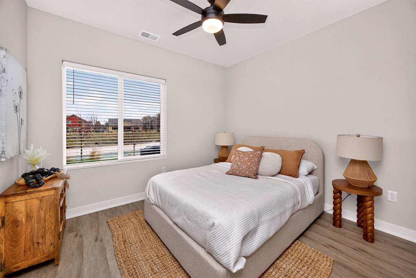
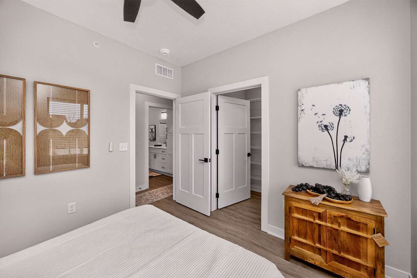
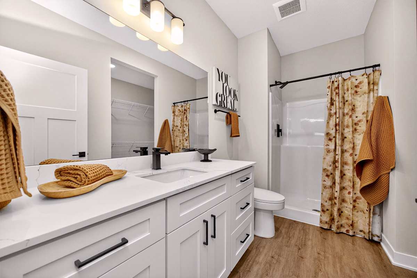
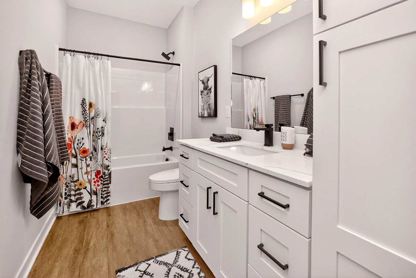
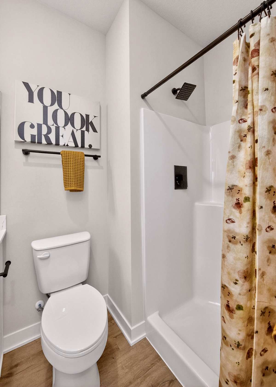
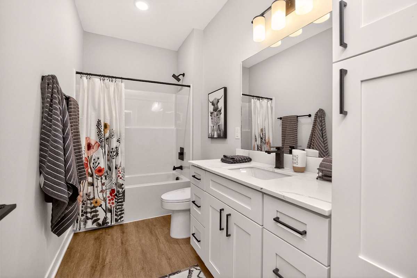
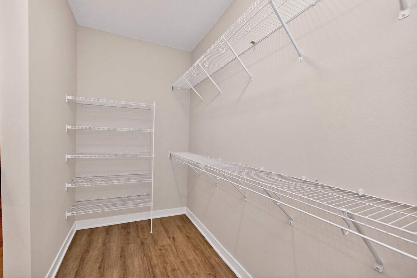
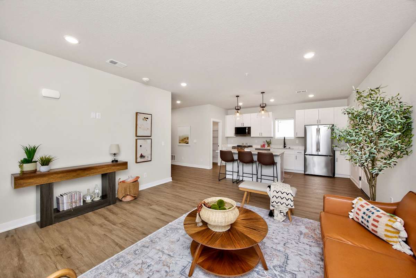
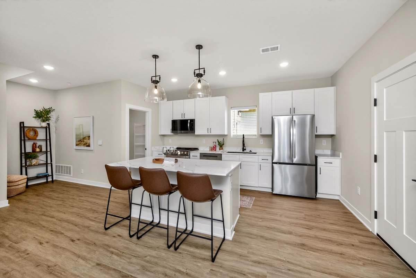
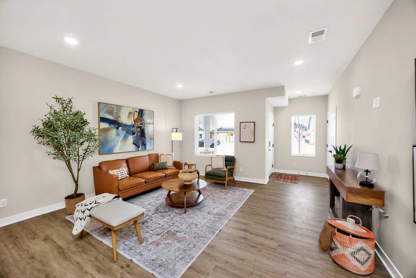
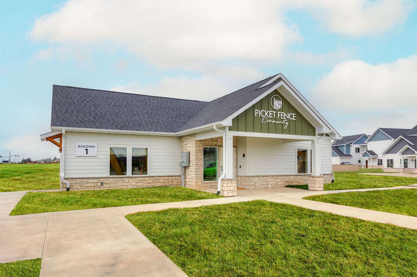
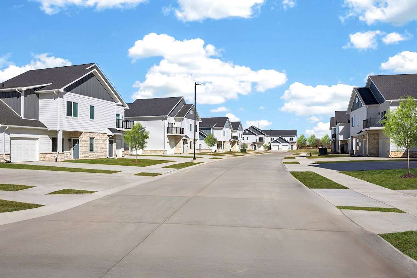
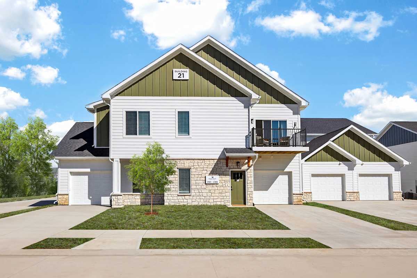
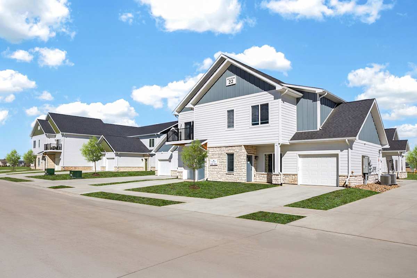
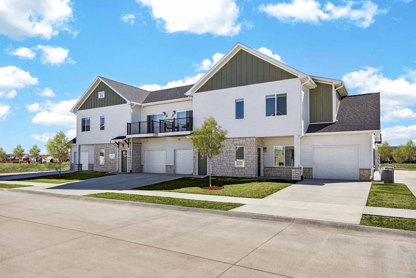
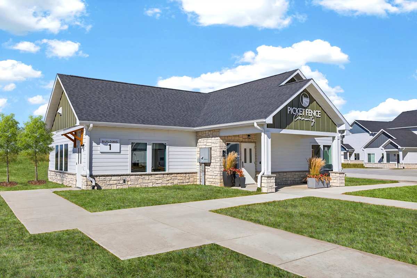
We are thrilled to introduce our brand-new one, two, and three-bedroom apartment homes, with select townhomes for rent in West Des Moines. Our floor plans feature spacious kitchens with stainless steel energy efficient appliances, white shaker-style cabinetry, and quartz countertops. In your new luxurious bathroom, you'll find a double sink vanity, oversized mirrors, and a rain showerhead, and every bedroom features a walk-in closet with built-in shelving. Located within a stone’s throw of luscious public green spaces, trendy restaurants and pubs, and a variety of entertainment options for all ages, our pet-friendly community is the oasis you’ve been searching for.

Lease Cost Calculator. This Calculator is designed to help estimate the Move-In Cost (including General and Special Fees) and the Monthly Cost going forward of a lease. Please remember that the Move-In Cost and Monthly Cost will vary depending on the qualifications of the applicant, the price and amenities of the unit being rented, and the cost of any Special Fees that may apply to a specific unit. Additionally, the rent and the Standard and Special Fees and Fee ranges are accurate as currently displayed but may increase or decrease until a lease is signed.

Floor Plan

Map View

Amenities

Community Amenities

  • Outdoor Swimming Pool
  • Outdoor Grilling Station
  • Outdoor Lounge Space
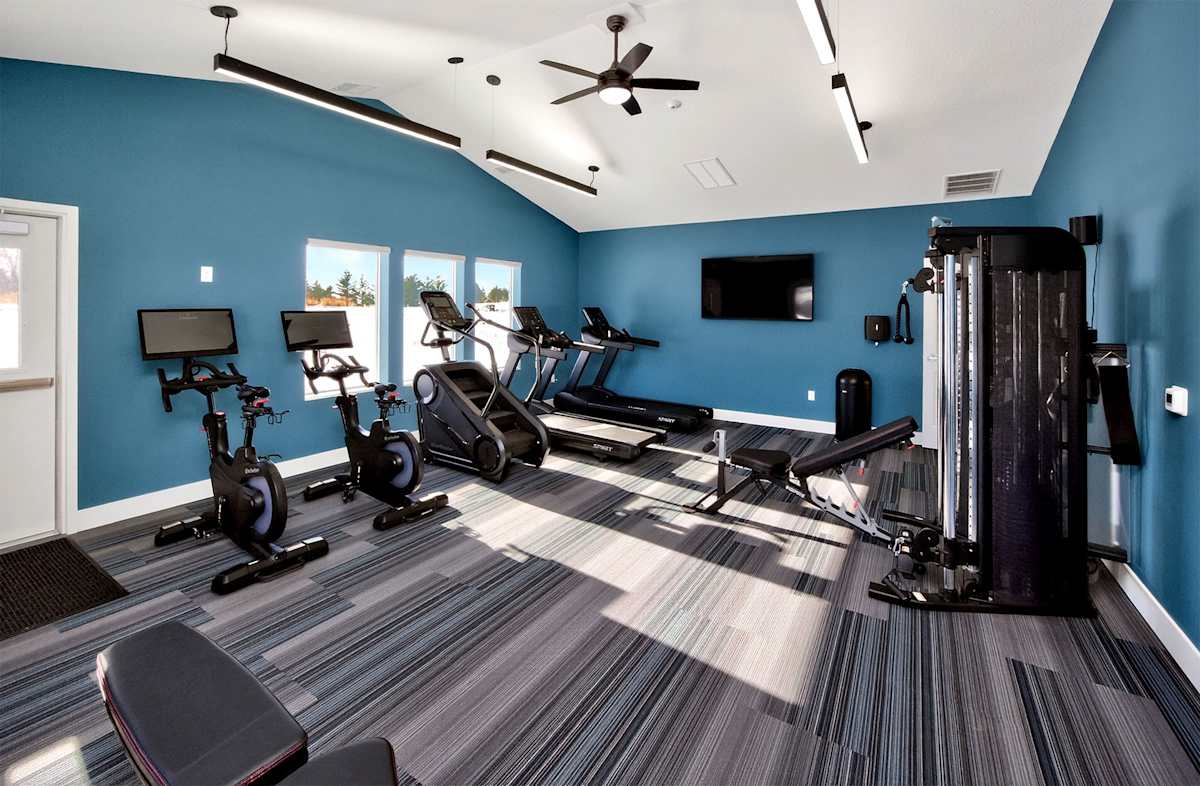
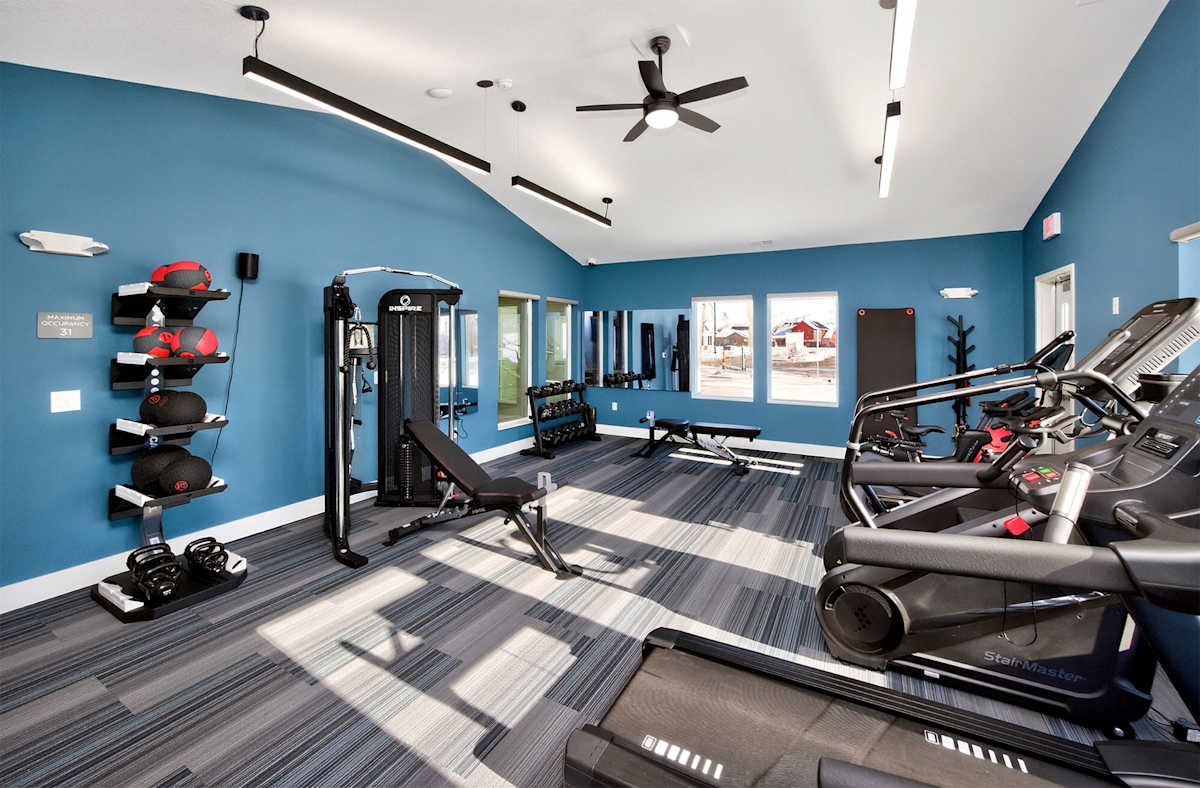
  • Fitness Center
  • Pickleball Court
  • Community Walking Trails
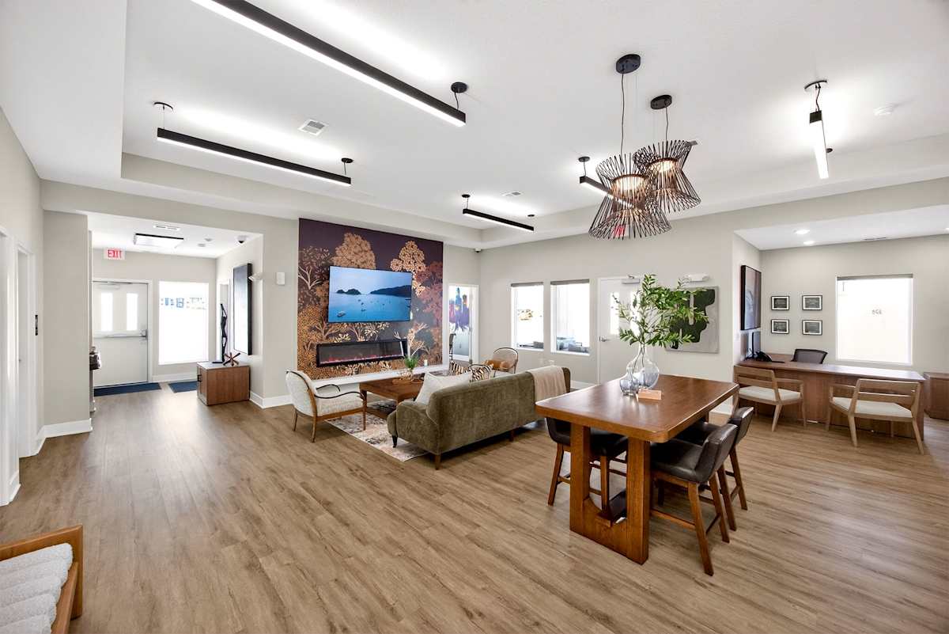
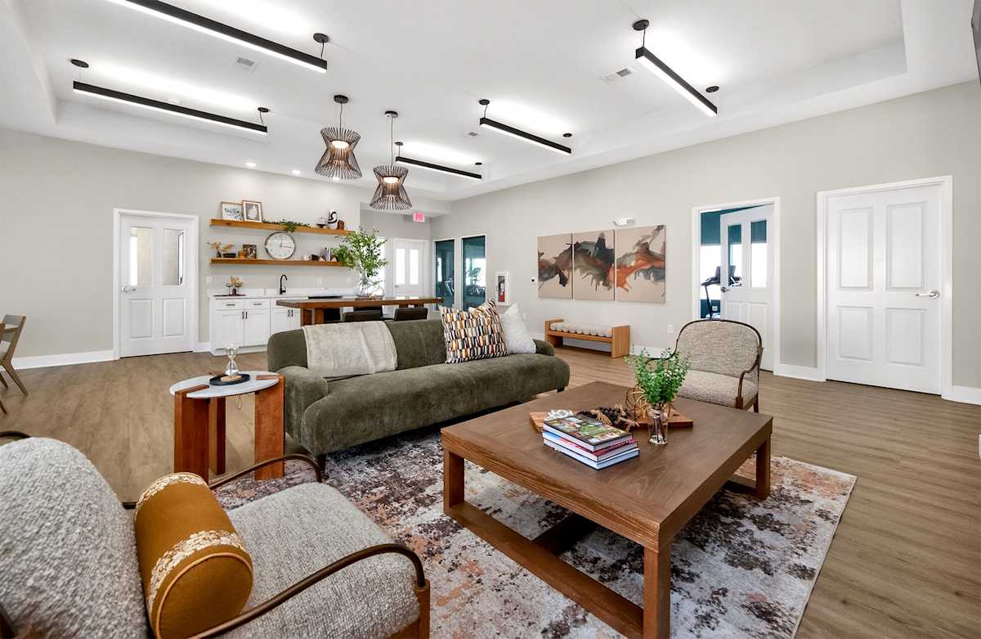
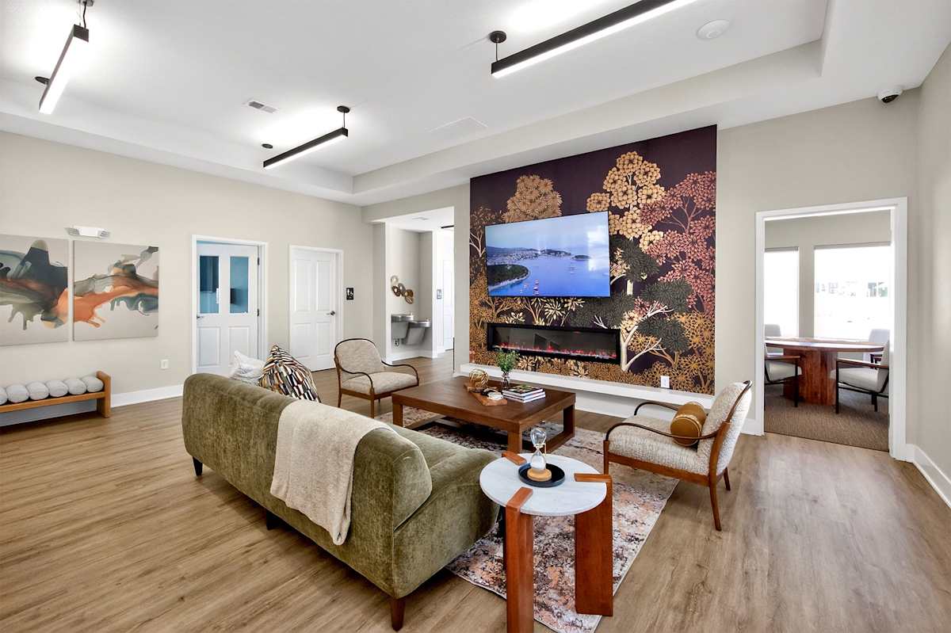
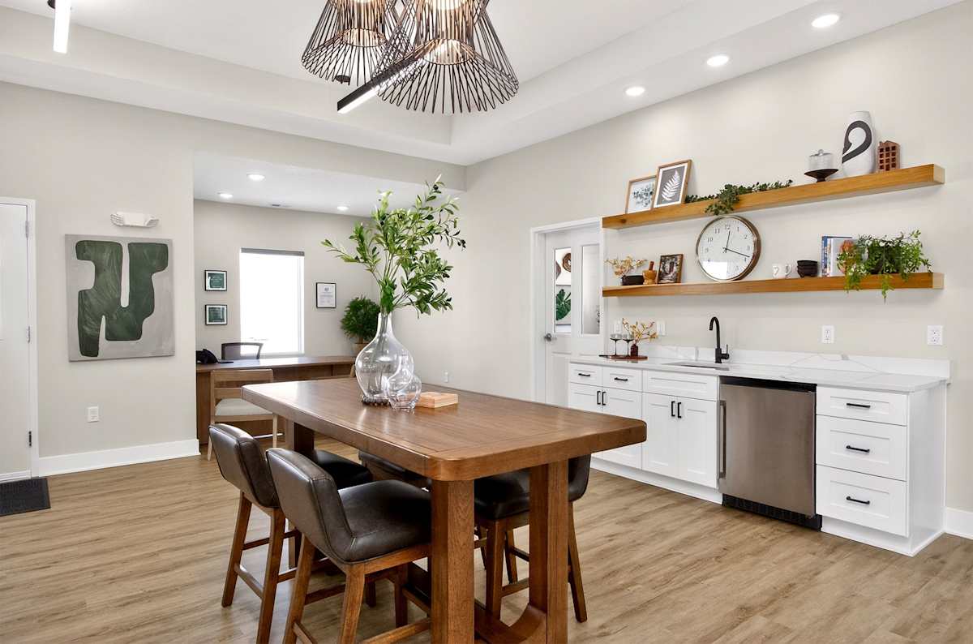
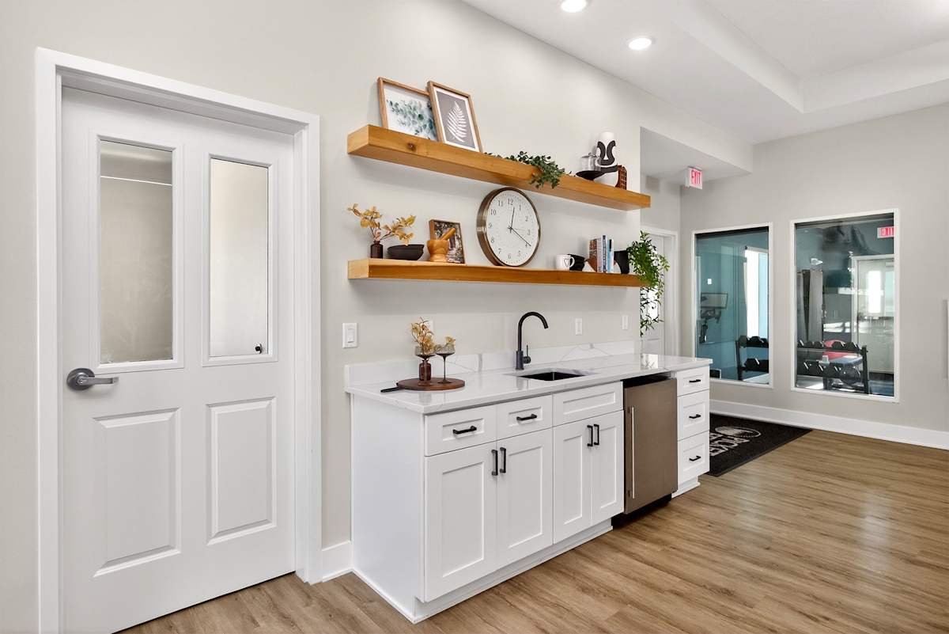
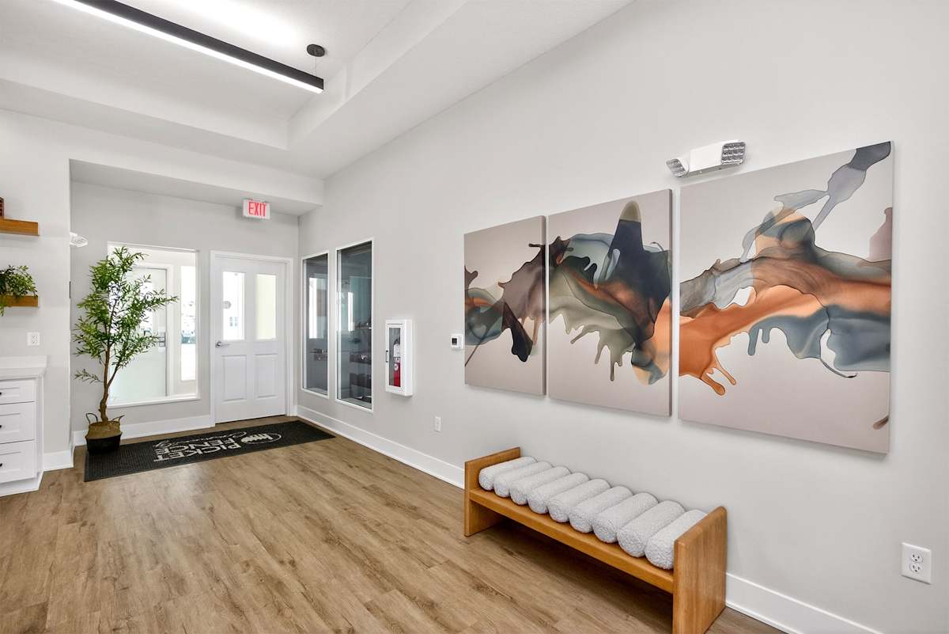
  • Clubroom
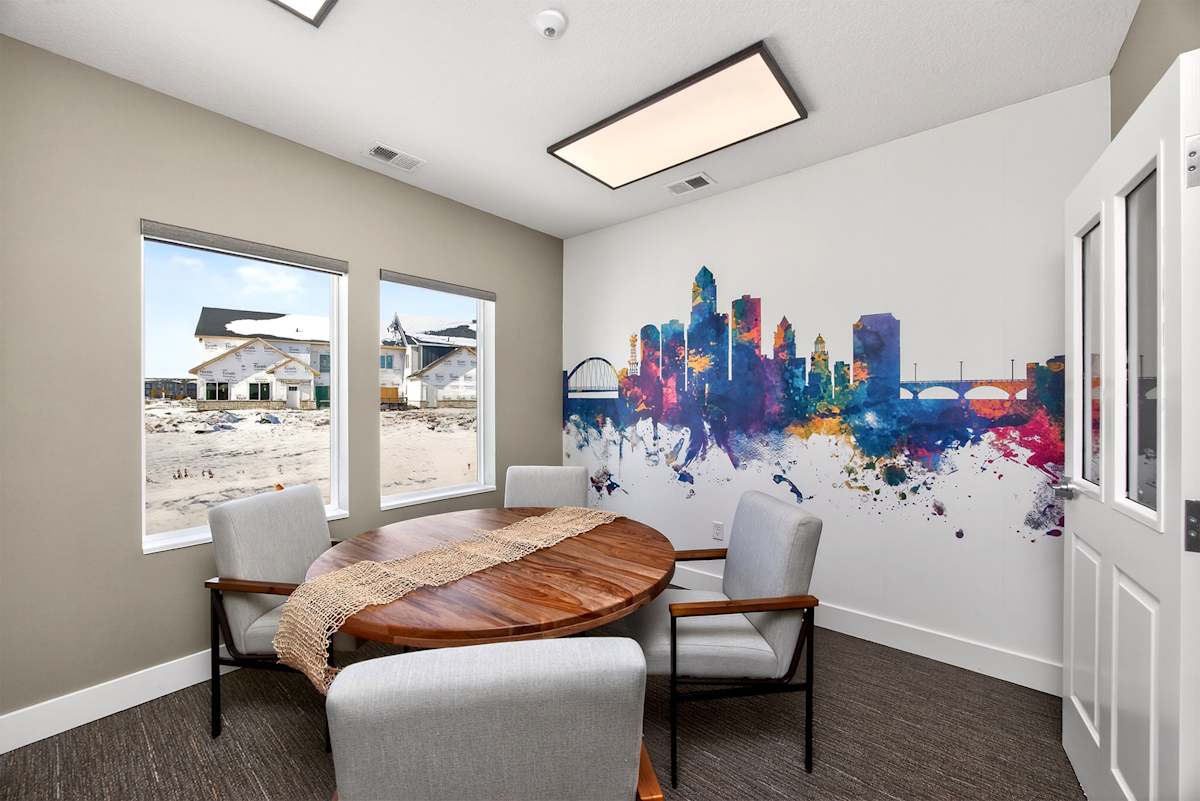
  • Conference Room
  • Community Package Lockers
  • Pet-Friendly Community
  • Trash Pickup - Door
  • Recycling Program
  • Professional Management Team
  • 24-Hour Emergency Maintenance
  • Planned Social Activities for Residents
  • Local Discounts for Residents
  • Preferred Employer Program
  • Stars & Stripes Military Rewards Program
  • Renters Insurance Program
  • Online Resident Portal
  • Various Lease Term Options

Apartment Amenities

  • Refrigerator
  • Microwave
  • Disposal
  • Dishwasher
  • 1, 2 & 3-Bedroom Flats with Select Townhome Floor Plans
  • Smart Home Tech Package - Featuring a Yale Smart Lock, Honeywell Smart Thermostat, and Alloy Water Leak Sensors
  • Central Air Conditioning & Heating
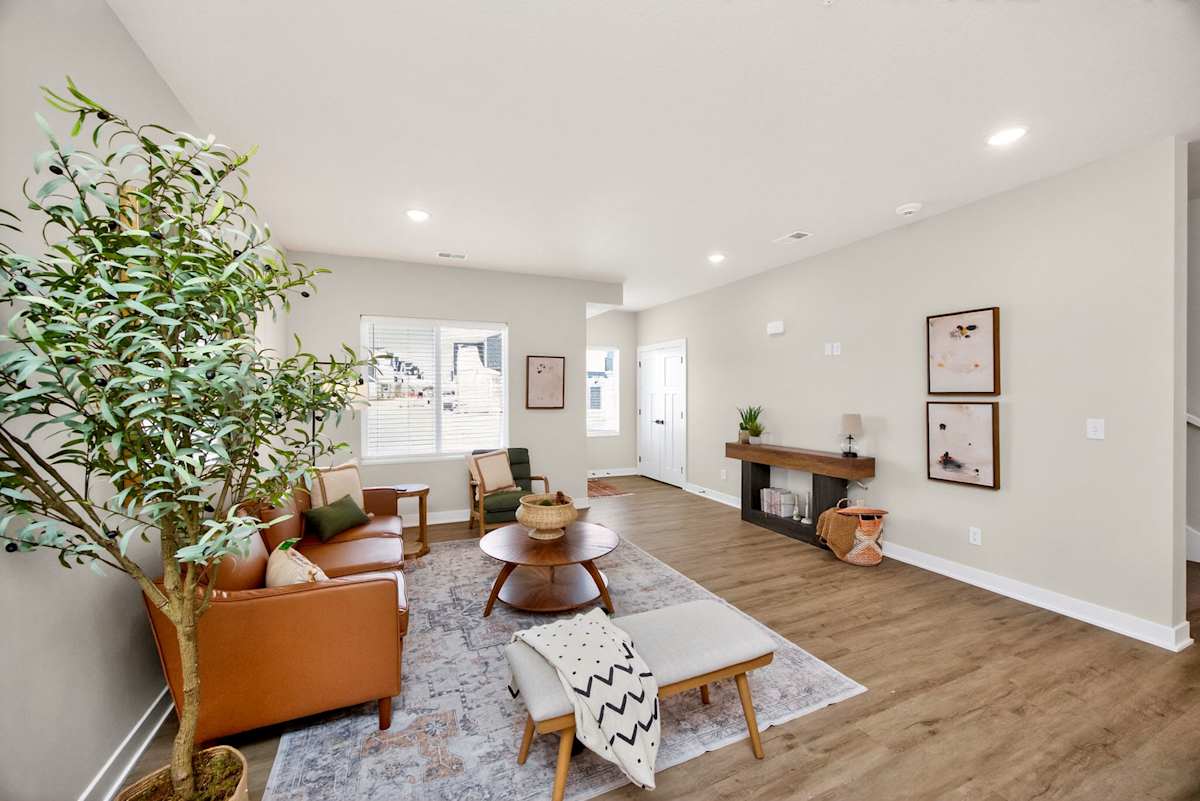
  • Light Walnut Wood-Style Vinyl Plank Flooring
  • Walk-in Closets
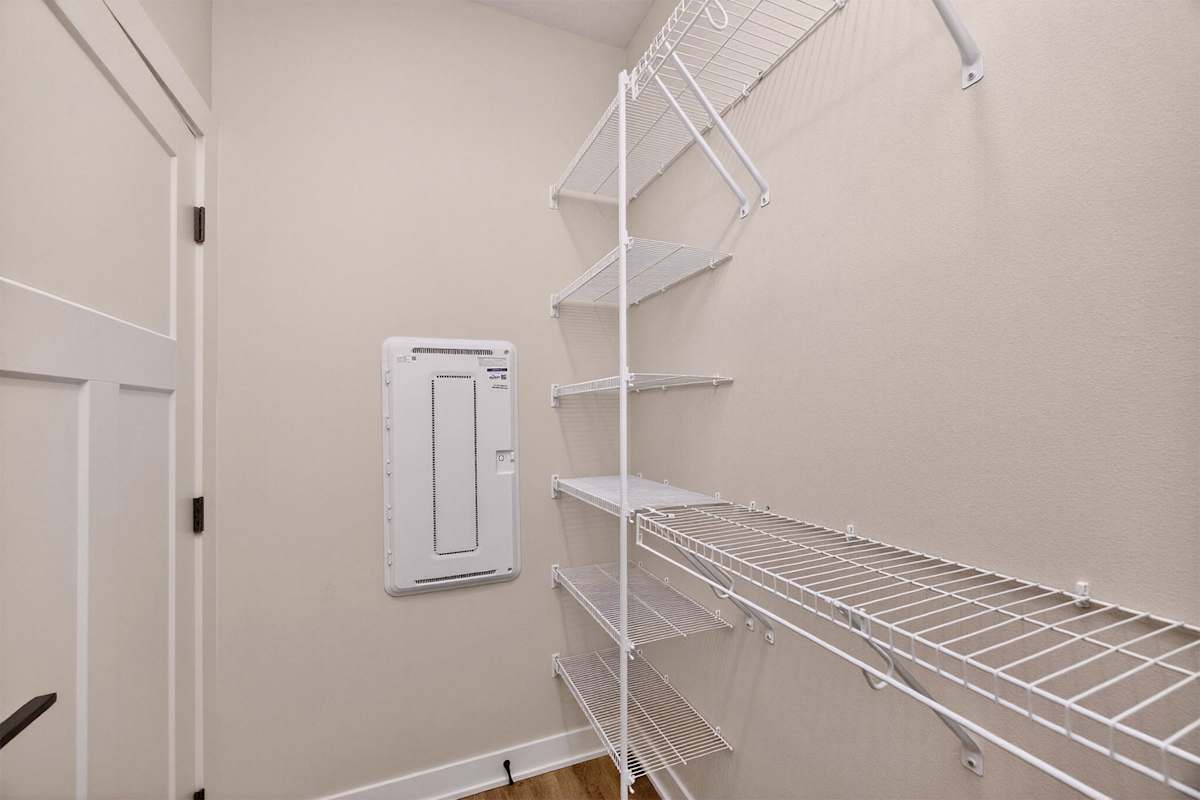
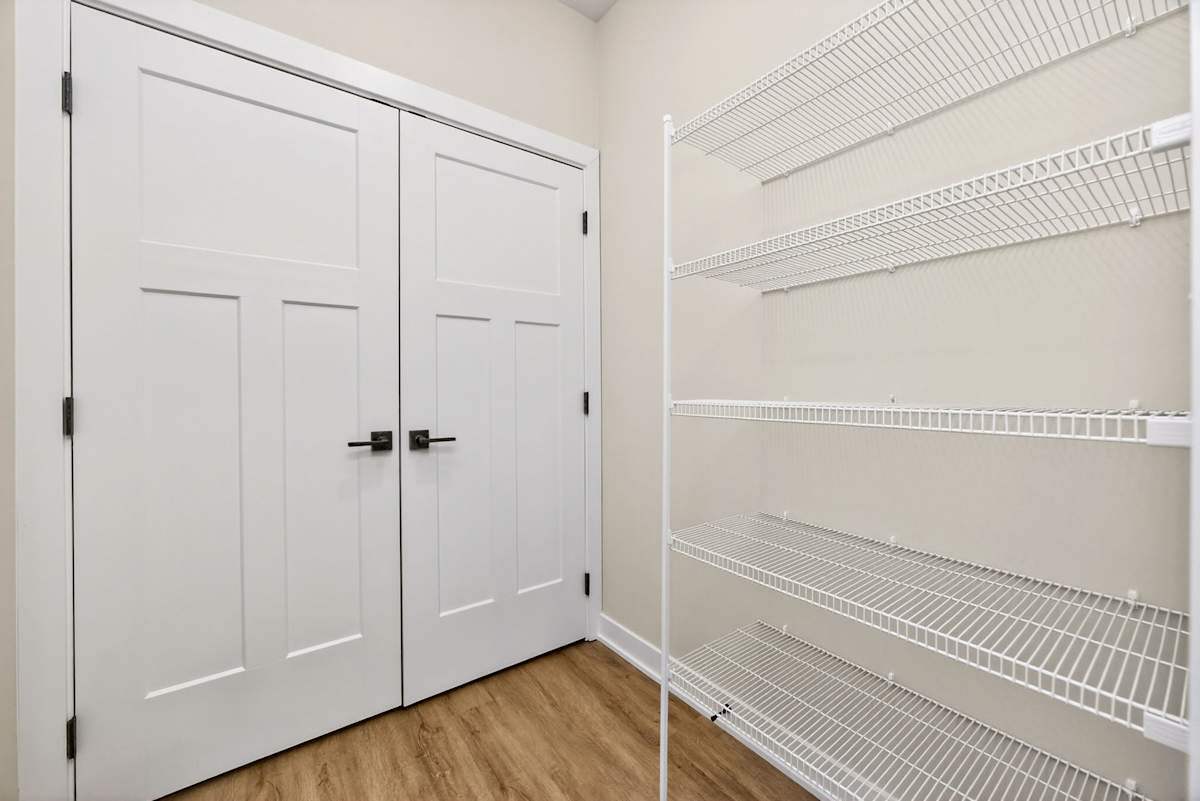
  • Linen Closets & Pantry Storage*
  • Oversized Bathroom Mirrors
  • Double Sink Vanities*
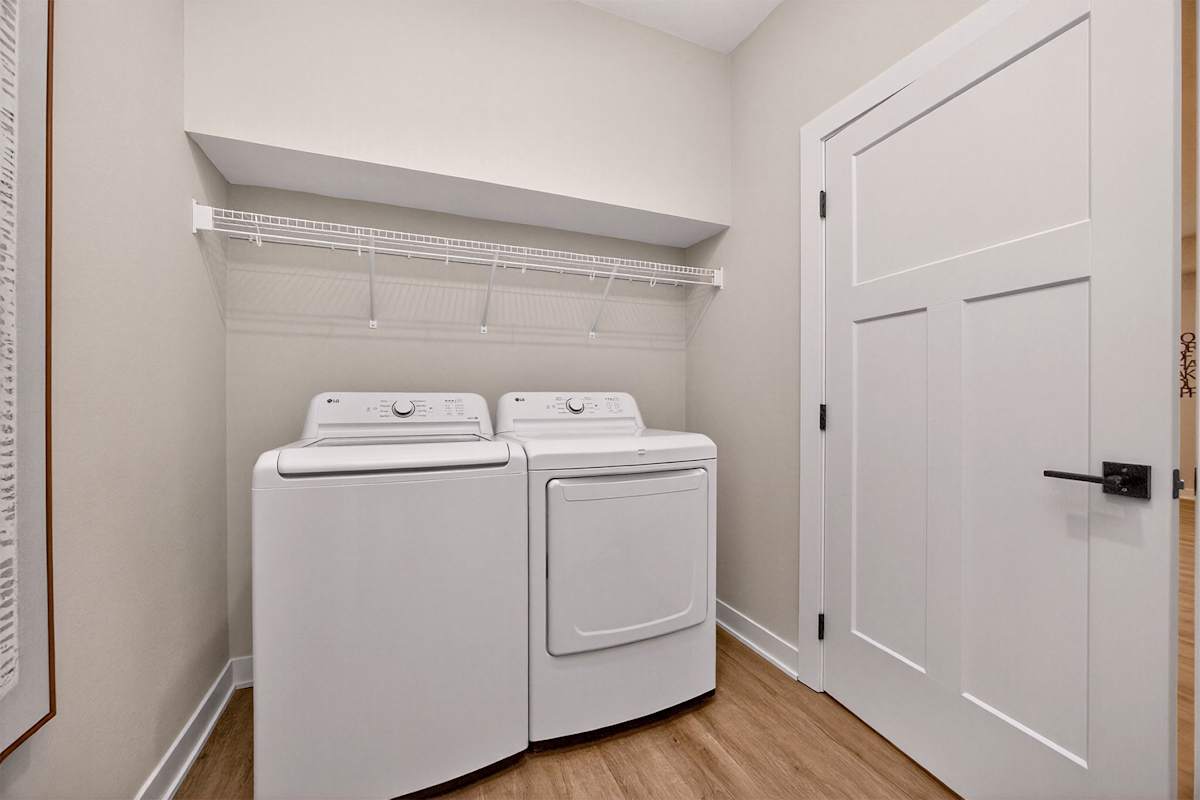
  • In-Unit Washer & Dryer
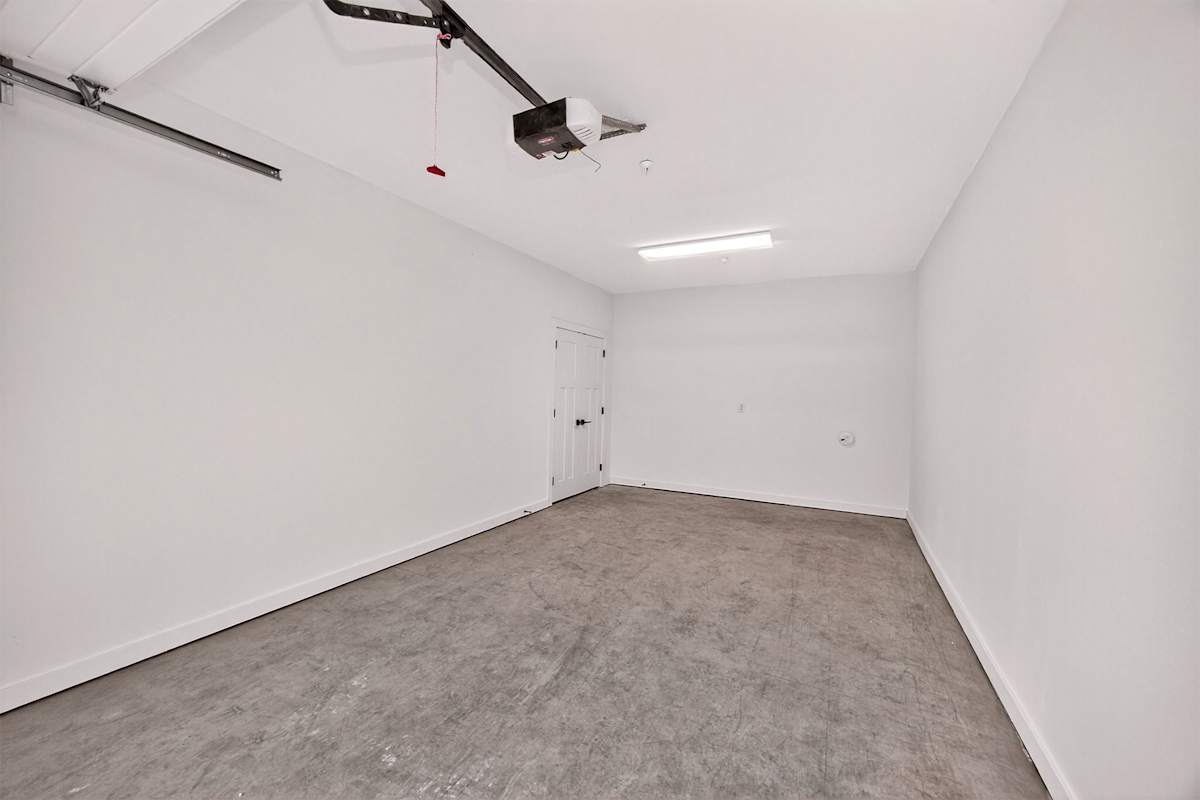
  • Attached 1-Car Garage
  • High-Speed Internet Access & Cable Ready
  • Balcony or Patio*
  • White Shaker-Style Soft-Close Cabinetry
  • Quartz Countertops – Sleek & Durable
  • Matte Black Kitchen & Bath Fixtures
  • Single Handle Pull-Down Kitchen Faucet
  • Matching Tub/Shower Combo or Walk-In Shower
  • Stainless Steel Kitchen Appliances
  • Pendant Lighting
  • Ceiling Fans with Integrated Lights
  • Matte Black Door Hardware & Cabinet Pulls
  • Interior/Exterior Lighting Package

Sidebar

Pet Policy


Cats
Max 2 Allowed | Max weight 35 lb each | One time Fee $150
Rent $30
Dogs
Max 2 Allowed | Max weight 35 lb each | One time Fee $150
Rent $30

Comments: Breed Restrictions Apply

Office Hours


  • Monday: 9 AM to - 6 PM
  • Tuesday: 9 AM to - 6 PM
  • Wednesday: 9 AM to - 6 PM
  • Thursday: 9 AM to - 7:30 PM
  • Friday: 9 AM to - 6 PM
  • Saturday: 9 AM to - 5 PM
  • Sunday: Closed
Sunday by Appointment Only

Location